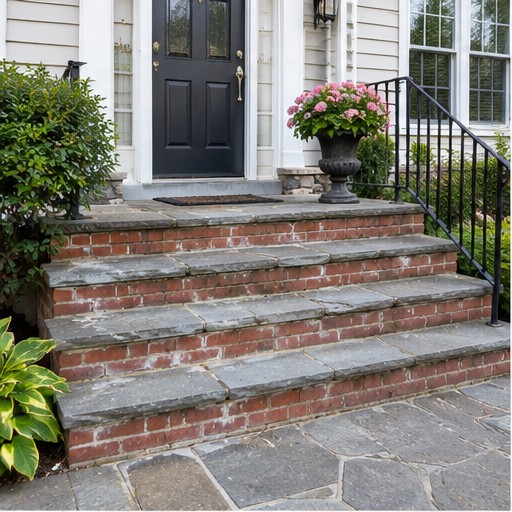
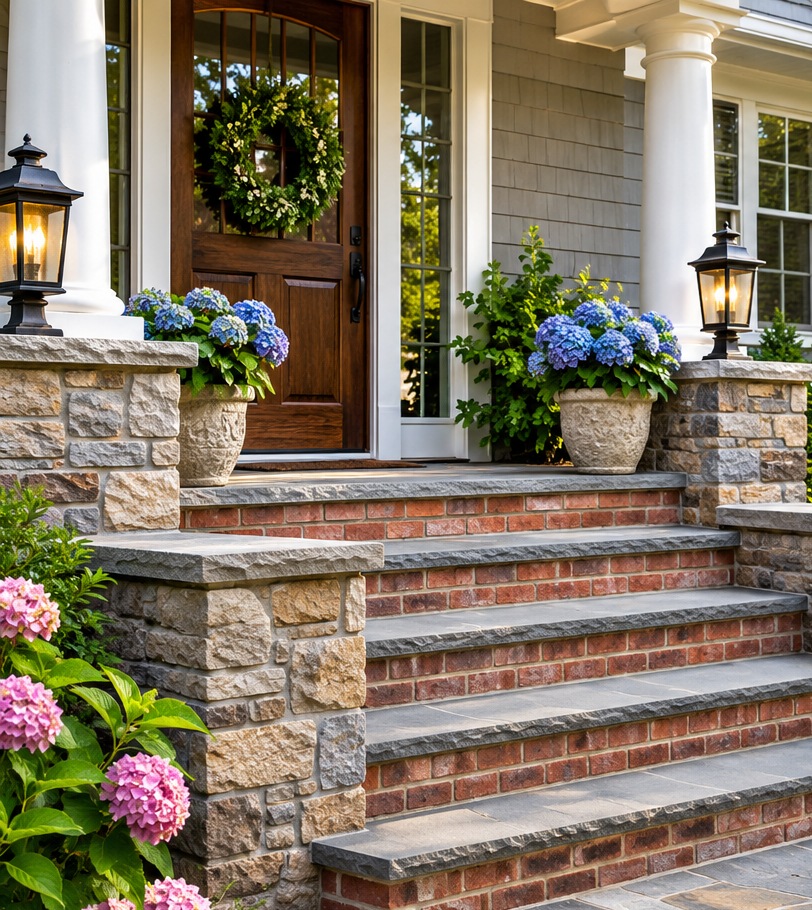
What Goes Into Rebuilding Masonry Steps the Right Way?
A Masonry-Step Rebuild Starts Beneath the Finish
Finished brick, stone or a clean parge coat is what people notice first. But the steps you walk on every day depend on work that disappears beneath those attractive surfaces. A dependable masonry-step rebuild begins by understanding the existing problem, preparing a stable foundation and creating a structure designed to manage exterior exposure.
For Sussex County homeowners, where winter moisture and repeated temperature changes put outdoor masonry to the test, that hidden work matters as much as the final appearance.
Step One: Evaluate What Failed
Before demolition, a mason looks at more than the most obvious crack. Uneven treads, shifting sidewalls, gaps beside a landing and signs of persistent moisture all provide clues about the condition beneath the masonry.
Sometimes the visible finish has reached the end of its useful life while the underlying assembly remains sound. Other times repeated surface repairs have obscured settlement or water damage. Understanding that difference helps define the correct scope and avoid unnecessary removal.
Homeowners still weighing those choices can begin with our complete masonry steps homeowner guide.
Step Two: Remove Failing Materials Carefully
When rebuilding is appropriate, deteriorated brick, stone, caps and underlying masonry may need to be removed until a stable, suitable base can be evaluated. Removal also exposes conditions that were impossible to see from the outside, such as voids, poor bearing surfaces or paths where water collected behind the steps.
Nearby walls, door thresholds, walkways and landscaping deserve protection and coordination during the process. The goal is not simply to clear a space, but to prepare it for a rebuild that connects properly with the house and surrounding surfaces.
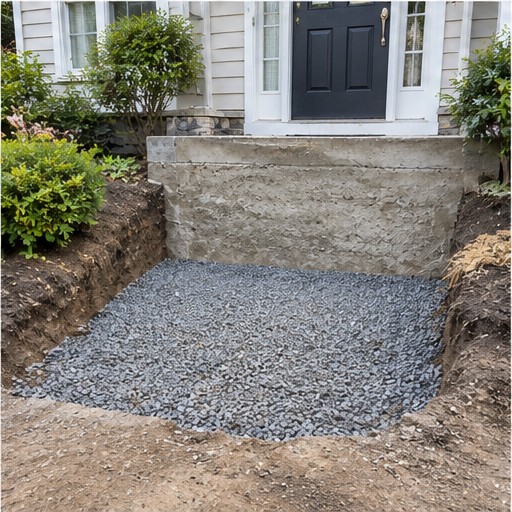
Step Three: Prepare the Base for the Site
Stable steps require appropriate support. The existing soil, drainage, grade and local conditions determine what preparation is needed; it is not safe to assume every staircase can use the same footing or base detail.
Where required by the design and site conditions, excavation, properly prepared granular material, footings or other structural support can help the new masonry rest on dependable ground. A contractor should account for frost exposure, structural loads and applicable local requirements rather than relying on a one-size-fits-all detail.
Step Four: Build the Structural Core
JW Construction describes its masonry-step replacement approach as a new concrete-block structure with appropriate reinforcing and finish options. The core is what gives the staircase its form and supports the visible treads and facing.
Careful layout matters. Riser and tread dimensions must be consistent and appropriate to the entrance; the landing should connect safely with the doorway and adjoining walkways. Structural materials, connections and reinforcement details should match the actual project requirements.
A sound rebuild also anticipates the chosen finish so that the completed stairs do not end up with awkward projections, uneven transitions or improvised caps.
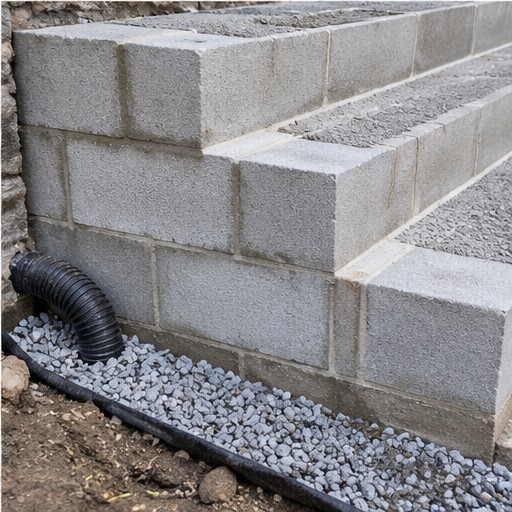
Step Five: Plan for Water Before Finishing
Rain and snowmelt will reach exterior steps regardless of the finish. Surface pitch, adjoining grades, landings, cap detailing and drainage paths all affect where that water goes.
Water that collects against the stair core or runs toward the house can contribute to ongoing deterioration. Appropriate water management has to fit the site; a photograph of another project cannot establish which drainage components are necessary for yours.
Where the stairs meet a settled walkway, addressing the surrounding concrete flatwork may be part of creating a coherent solution.
Step Six: Choose the Finish and Complete the Details
With the structural work planned, the visible materials can be selected to complement the home. Traditional brick offers familiar warmth, cultured or manufactured stone can add texture and depth, and a suitable parge finish offers a simpler, more restrained appearance.
Tread and cap materials also require thought. Outdoor walking surfaces should be appropriate for weather exposure and traction. The visual design, steps, railings, landings and transition to the existing walkway need to work together.
For more ideas, JW Construction offers cultured stone installation among its masonry services.
What Homeowners Should Ask About a Rebuild
Before work begins, ask what caused the original failure, what will happen to unsound material, how the new structure will be supported, and how moisture will move away from the entrance. Ask how the proposed finish works with your existing doorway, landing and property.
Good answers explain the important choices without burying you in technical language. JW Construction's masonry step repair and replacement approach starts with evaluating whether repair is practical and moves to rebuilding when the condition calls for it.
The finished look matters. But the confidence to use those steps season after season begins with the workmanship underneath.
Homeowner Questions About Masonry Steps
Is the visible brick or stone what supports the steps?
Not necessarily. The underlying structural assembly and base carry loads; the exterior finish may be decorative or contribute differently depending on the design.
Does every masonry stair rebuild need the same foundation?
No. Base and footing decisions depend on site conditions, loading, local requirements and the existing structure.
Why is drainage important when rebuilding steps?
Water collecting around or entering the structure can contribute to deterioration. Grades, caps, surface pitch and other site-specific details should be considered.
Can I choose brick, manufactured stone or parge finish?
JW Construction offers these finish families for suitable masonry assemblies. Materials must be selected for their location and outdoor exposure.
Should I choose a finish before construction begins?
Yes. Early material selection helps coordinate dimensions, caps, treads and transitions with the supporting structure.
Plan From the Structure Outward
If your steps are showing serious deterioration, understanding the base, core and drainage makes it easier to choose a rebuilding approach that fits your home. JW Construction can discuss the existing conditions and explain how the finished materials connect to the underlying work.
Explore masonry step repair and replacement services.
Continue Exploring Masonry Steps

Who We Are
Serving Sussex County, NJ for over 25 years, JW Construction specializes in residential concrete and masonry projects built around quality craftsmanship and lasting results.
Concrete and masonry are not just services we offer — they are what we do best!
From patios to pool decks, walkways, and retaining walls, every project is completed with careful planning, proper preparation, and attention to the details that make a difference.